
Price Reduction - Views
Address
208 William Henry Way, Cary, NC
Price
$ 1,095,000
Property Attributes
- ID#10174932
- TypeSingle Family
- Listing Status Active Under Contract
- CountyWake
- CityCary
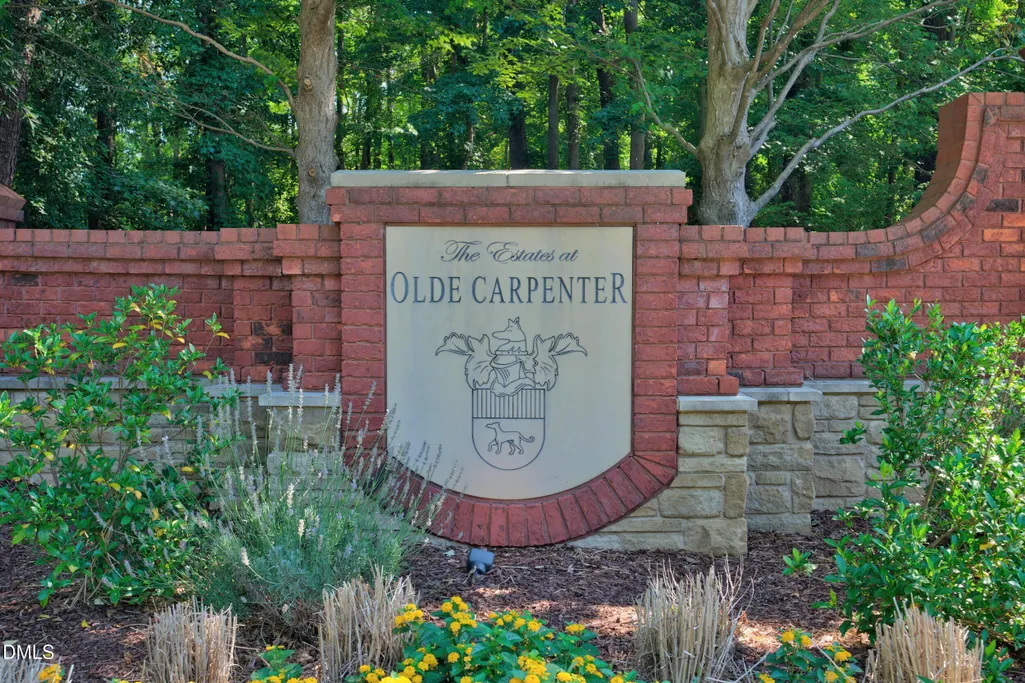
- NeighborhoodOlde Carpenter
- Zip27519
- StyleCraftsman, Transitional
- Year Built2011
- Price$ 1,095,000
- Bedrooms6
- Full Bathrooms4
- Half Bathrooms1
- Sqr Footage4646
- Lot Size0.18 Acres
Data Source:
Triangle MLS (TMLS)
Property Description
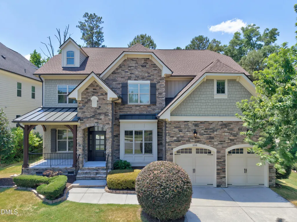
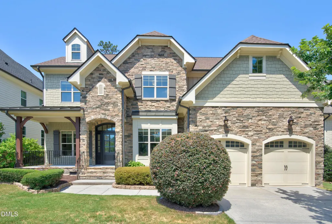
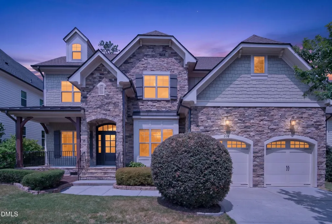
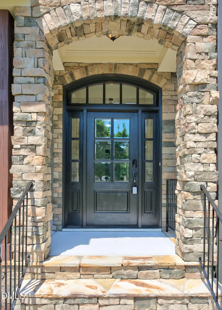
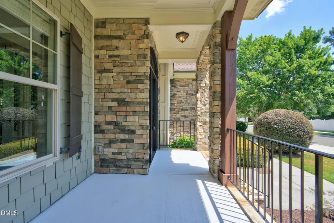
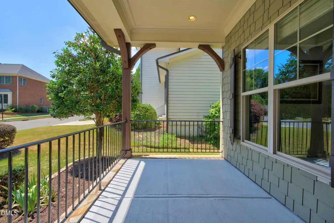
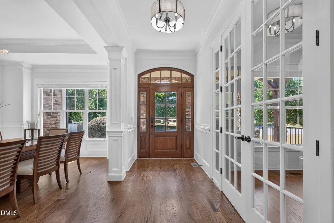
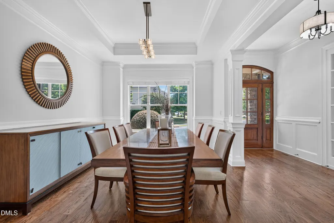
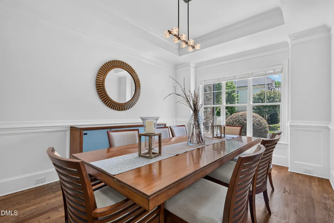
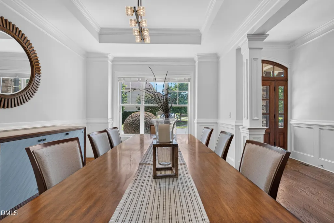
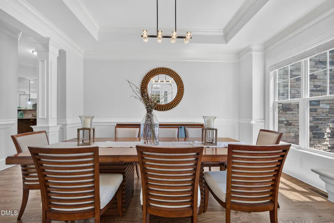
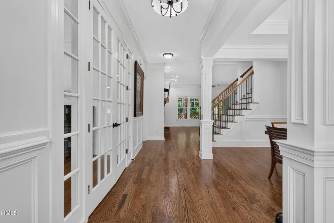
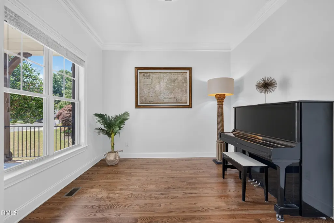
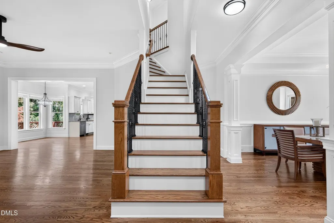
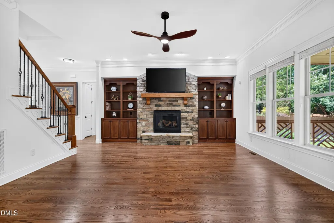
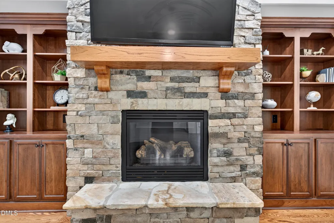
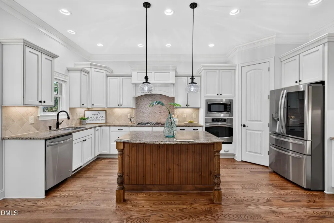
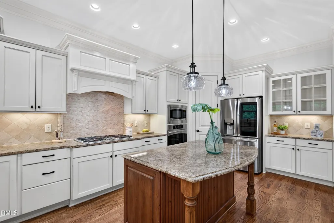
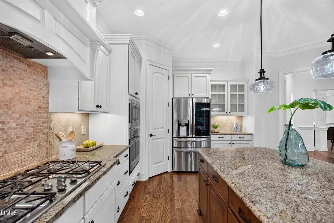
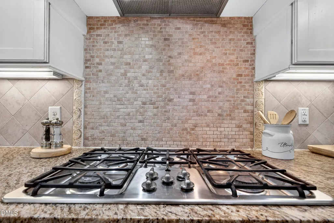
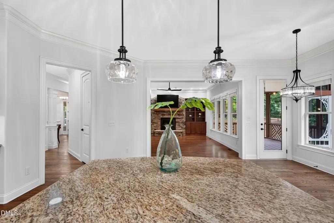
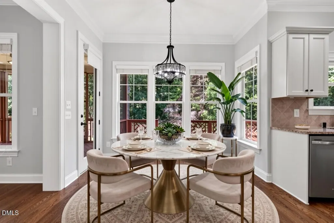
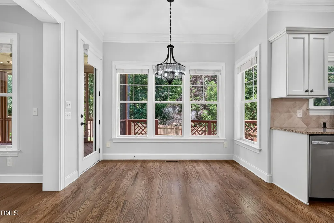
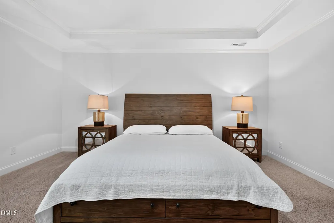
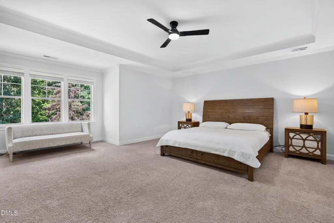
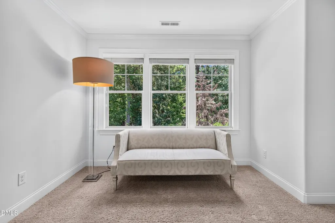
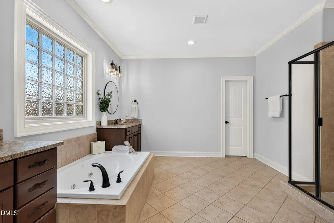
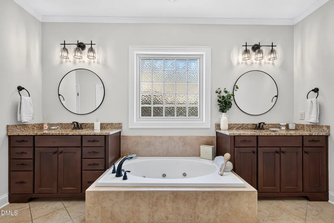
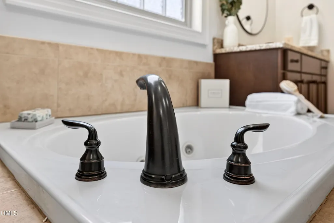
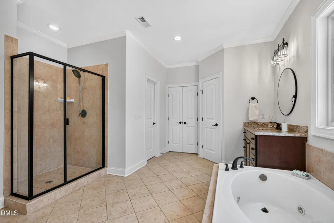
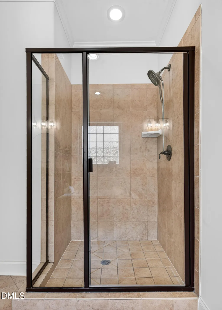
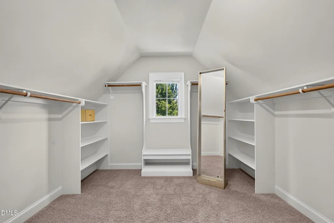
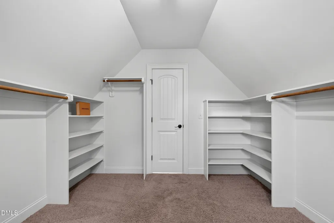
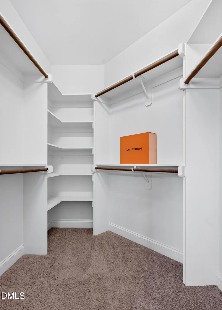
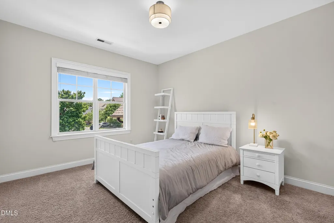
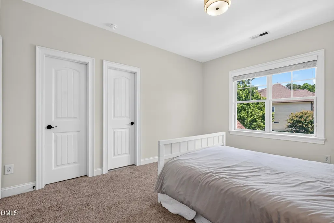
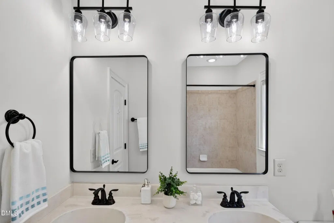
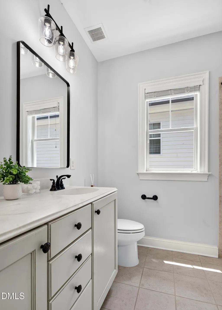
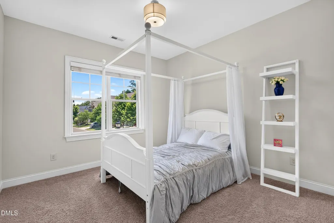
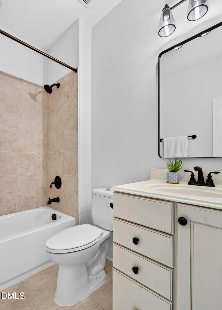
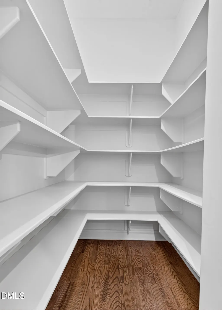
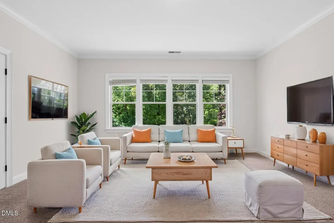
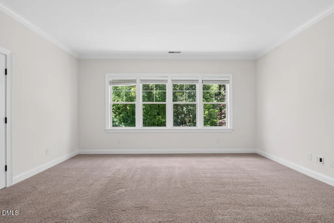
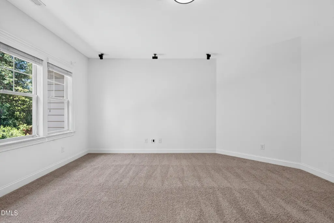
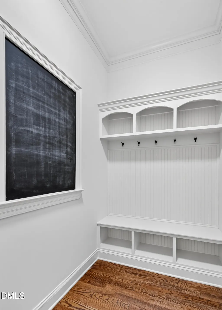
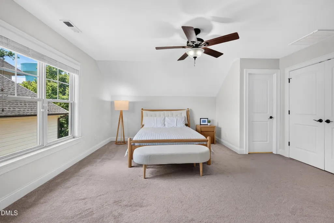
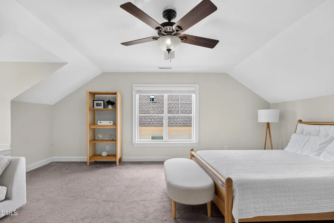
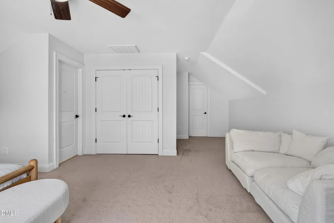
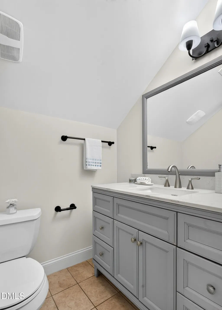
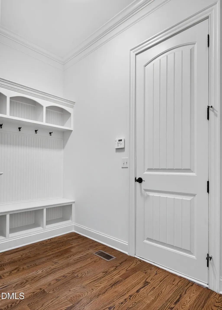
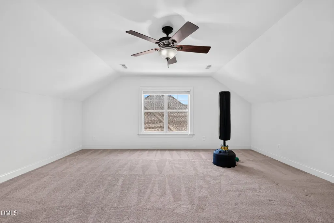
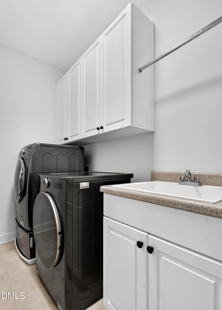
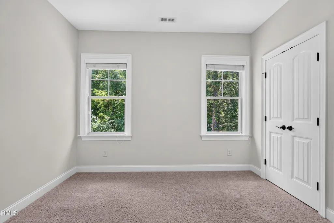
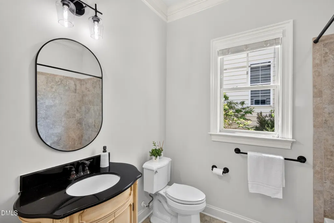
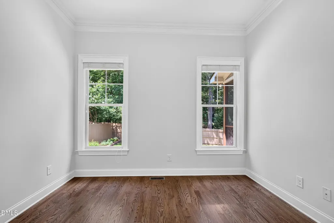
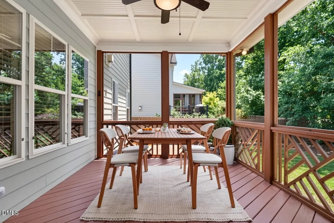
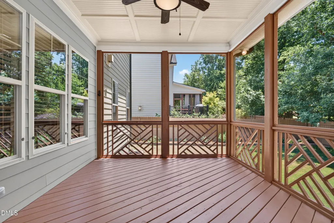
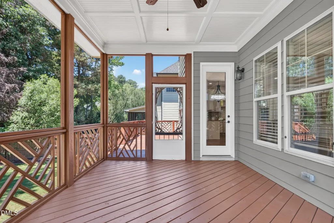
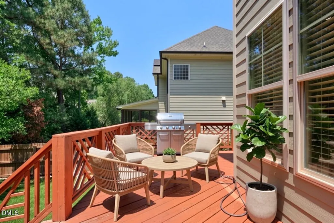
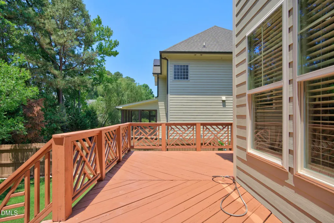
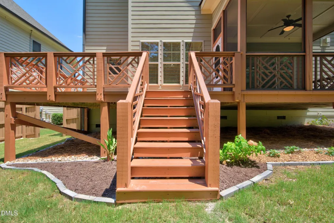
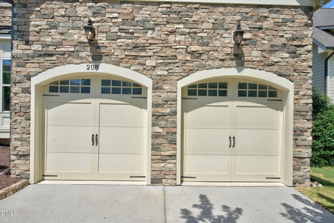
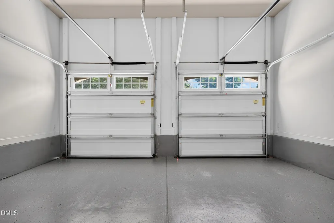
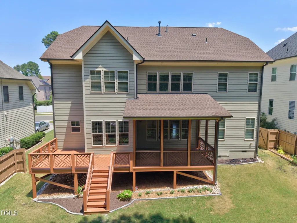
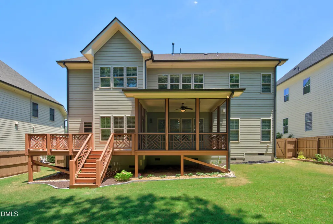
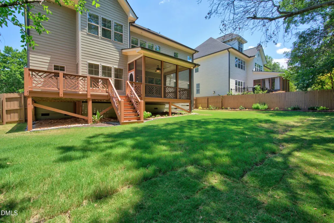
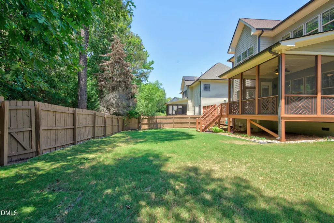
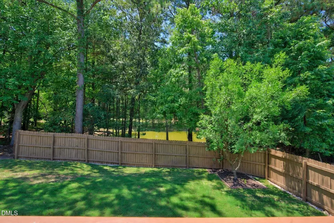
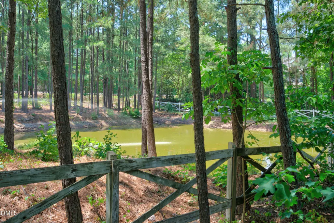
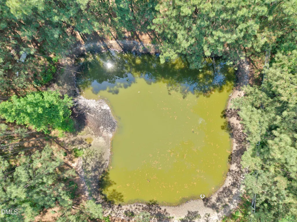
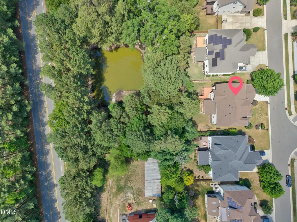
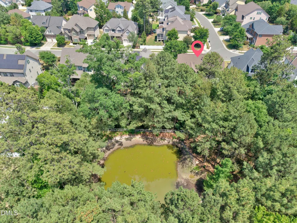
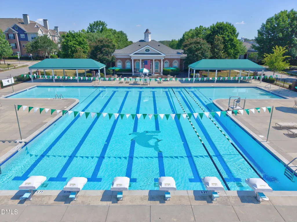
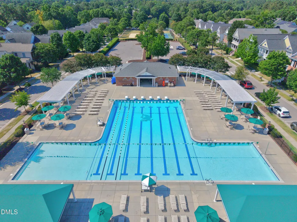
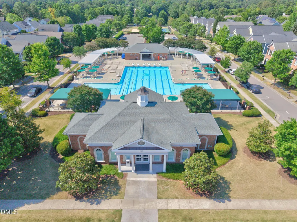
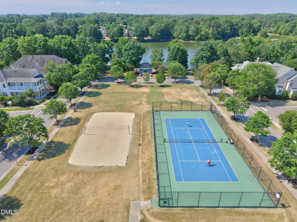
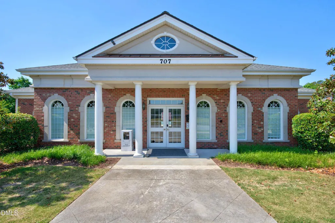
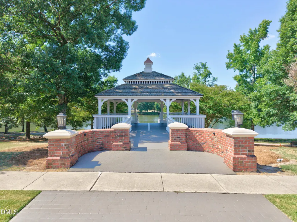
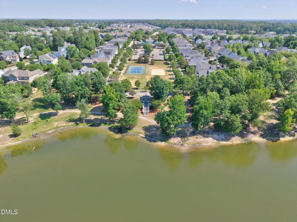
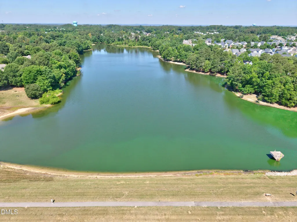
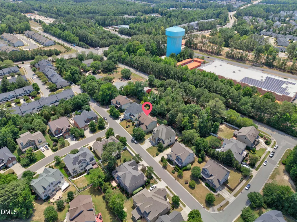
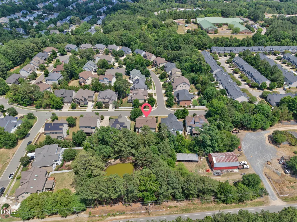
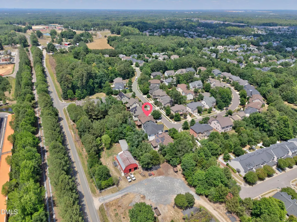
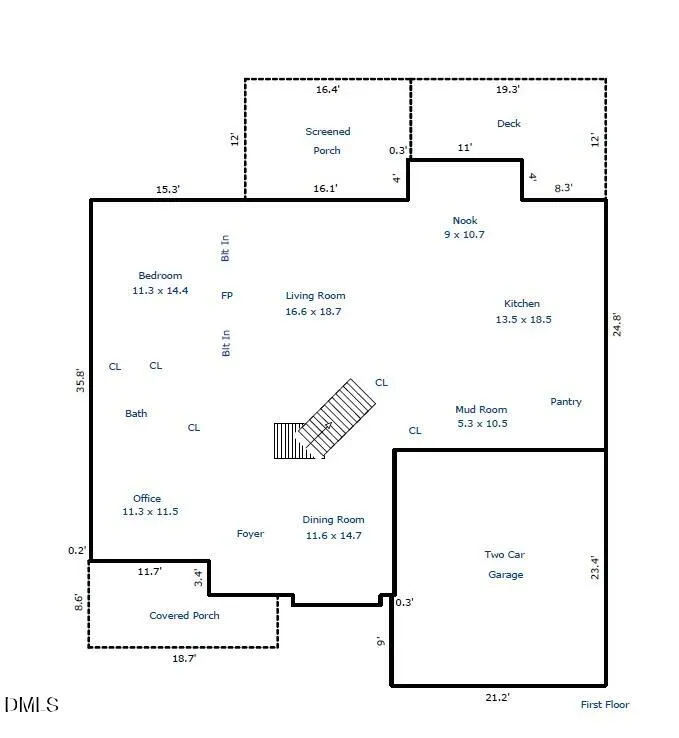
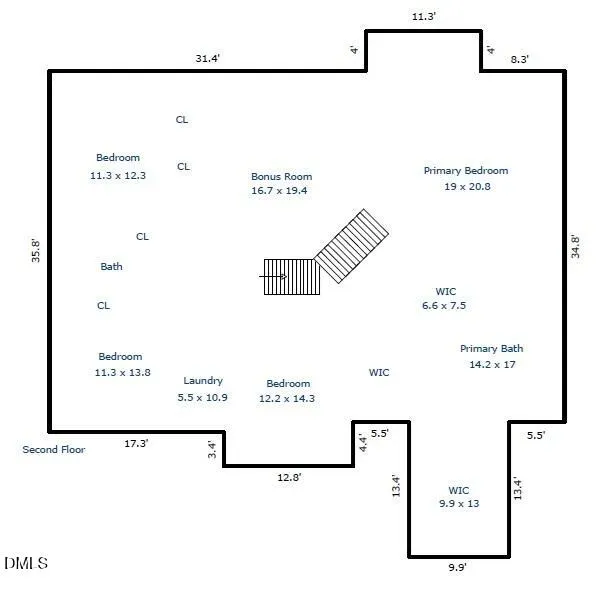
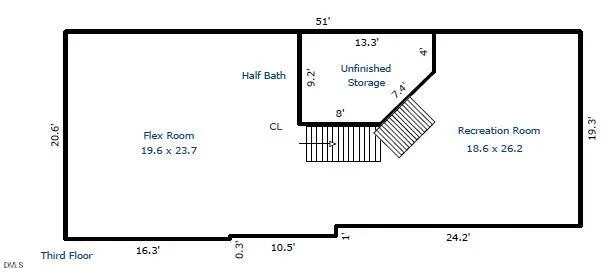
Welcome to this exceptional custom-built stone-and-shake estate, perfectly situated in one of Cary's most sought-after pool and tennis communities. Tucked on a rare private, level lot with serene wooded and pond views, this luxury home offers the perfect blend of timeless elegance, thoughtful updates, everyday comfort, and exceptional privacy in a prime Cary location. Beautifully maintained and move-in ready, this home features 6 bedrooms, 4.5 baths, and a 2-car garage. Fresh interior paint, updated light fixtures and mirrors, extensive molding, beautiful built-ins, custom finishes, and hardwood floors on the main level, staircase, and second-floor hallway all add to the home's warmth and sophistication. The main level welcomes you with an elegant formal dining room with tray ceiling, an inviting family room with tray ceiling and stone fireplace, and a formal living room or private office with French doors and recessed lighting. The designer kitchen is truly the heart of the home, featuring a large kitchen island, oversized pantry, 5-burner gas range, wall oven, granite countertops, updated cabinetry, refrigerator, and a bright breakfast area overlooking the peaceful wooded and pond views. A first-floor guest bedroom with full bath provides excellent flexibility for visitors, extended-stay guests, or work-from-home needs. Upstairs, the luxurious primary suite offers a sitting area, tray ceiling, and spa-like bath, creating a wonderful private retreat. Three generously sized secondary bedrooms and a versatile bonus room provide excellent space for everyday living, entertaining, or relaxing. The fully finished third floor adds even more lifestyle flexibility, featuring a large bonus area, additional bedroom, full bath, and expansive attic storage—perfect for a media room, recreation space, guest suite, or private retreat. Enjoy peaceful outdoor living from the oversized screened porch and adjoining grilling deck, overlooking the private fenced, flat wooded backyard. With beautiful views, a rare private yard, and convenient access to shopping, dining, parks, schools, and major routes, this hidden gem delivers the perfect balance of privacy, comfort, and convenience. You don't want to miss this beauty!
| Elementary School | Middle School | High School |
|---|---|---|
| Wake - Carpenter Elementary Elementary School | Wake - Alston Ridge Middle Middle School | Wake - Green Hope High High School |
| Price History | |
|---|---|
| 8/20/2026 | Listed $1,149,000 |
| 9/10/2026 | 5$1,095,000 |
General Features
| Sewer | Public Sewer |
|---|---|
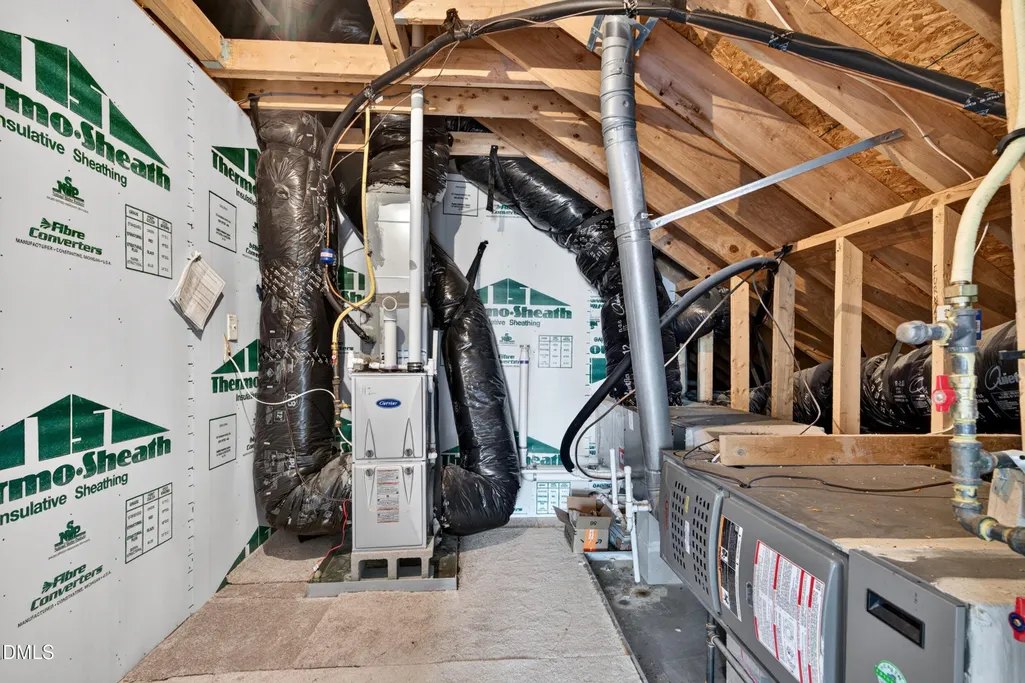
| Heating | Central,Fireplace(s),Forced Air,Natural Gas,Zoned |
| Cooling | Ceiling Fan(s),Central Air,Zoned |
| Roof | Metal,Shingle |
| Appliances | Cooktop,Dishwasher,Dryer,Free-Standing Refrigerator,Gas Cooktop,Gas Water Heater,Ice Maker,Microwave,Oven,Range Hood,Refrigerator,Smart Appliance(s),Stainless Steel Appliance(s),Washer |
| Zoning | R8P |
| HOA Fee | 185 |
| Garage Spaces | 2 |
| Association Fee Includes | Maintenance Grounds |
| Patio/Porch Features | Covered,Deck,Enclosed,Front Porch,Porch,Screened |
| Architectural Style | Craftsman,Transitional |
| Construction Materials | Board & Batten Siding,Fiber Cement,Shake Siding,Stone,Vertical Siding |
| Year Built | 2011 |
| View | Trees/Woods |
| Stories Count | 3 |
| Levels | Three Or More |
| Property Subtype | Single Family Residence |
| Community Features | Park,Pool,Street Lights,Tennis Court(s) |
| HOA Fee 2 | 166 |
| Assoc Fee Paid Per | Quarterly |
| County | Wake |
| New Construction | false |
| Property Type | Residential |
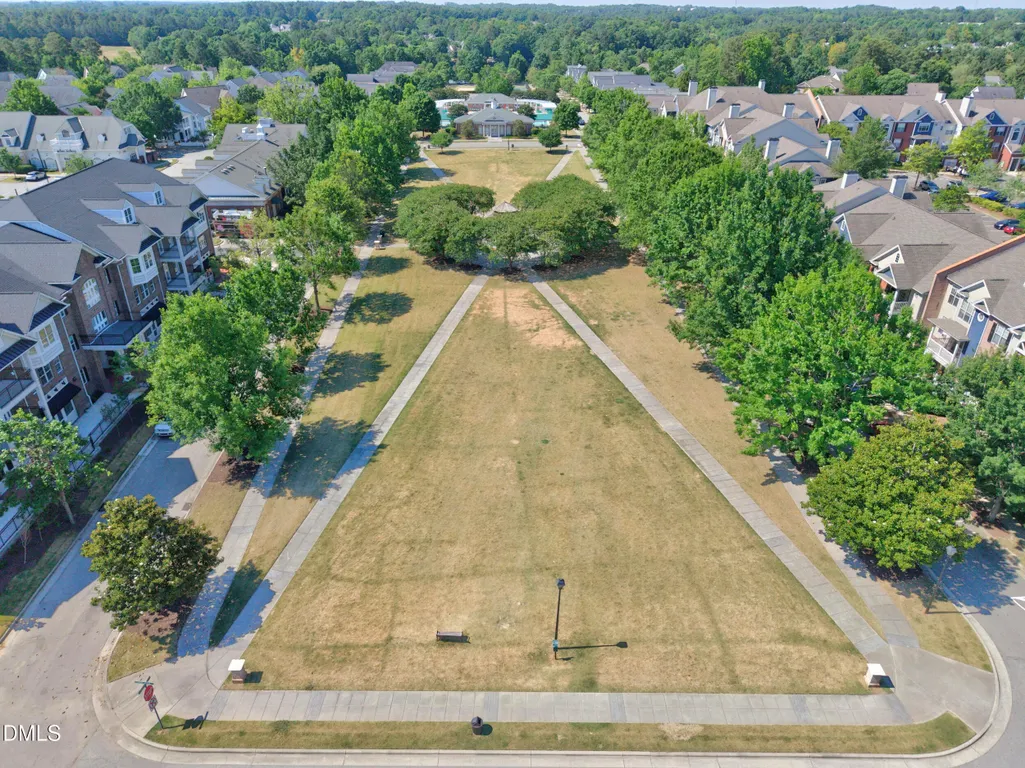
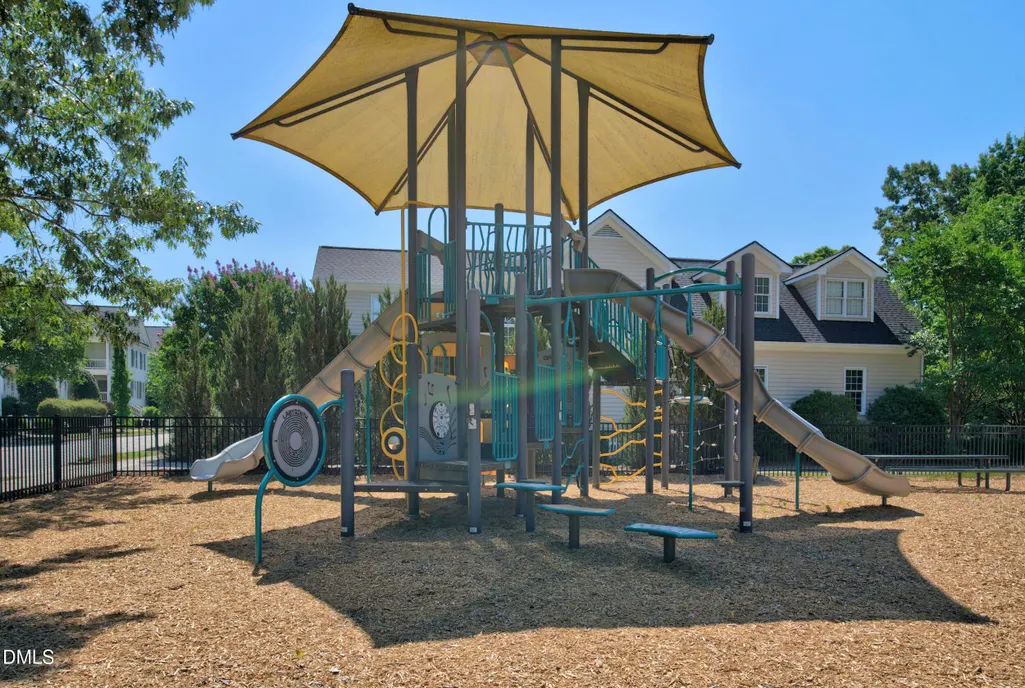
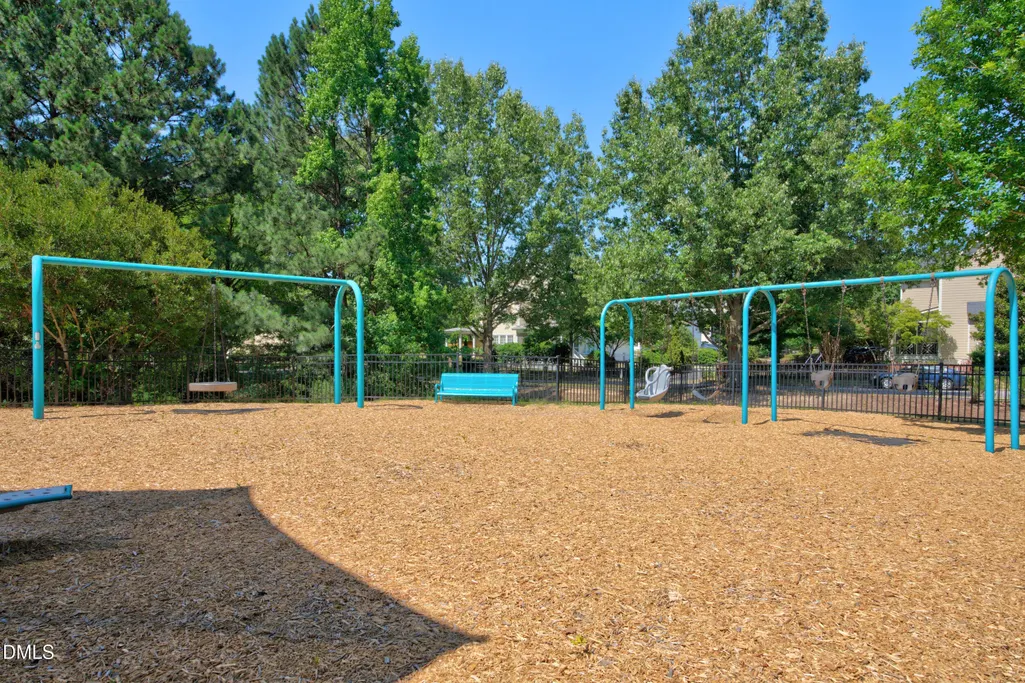
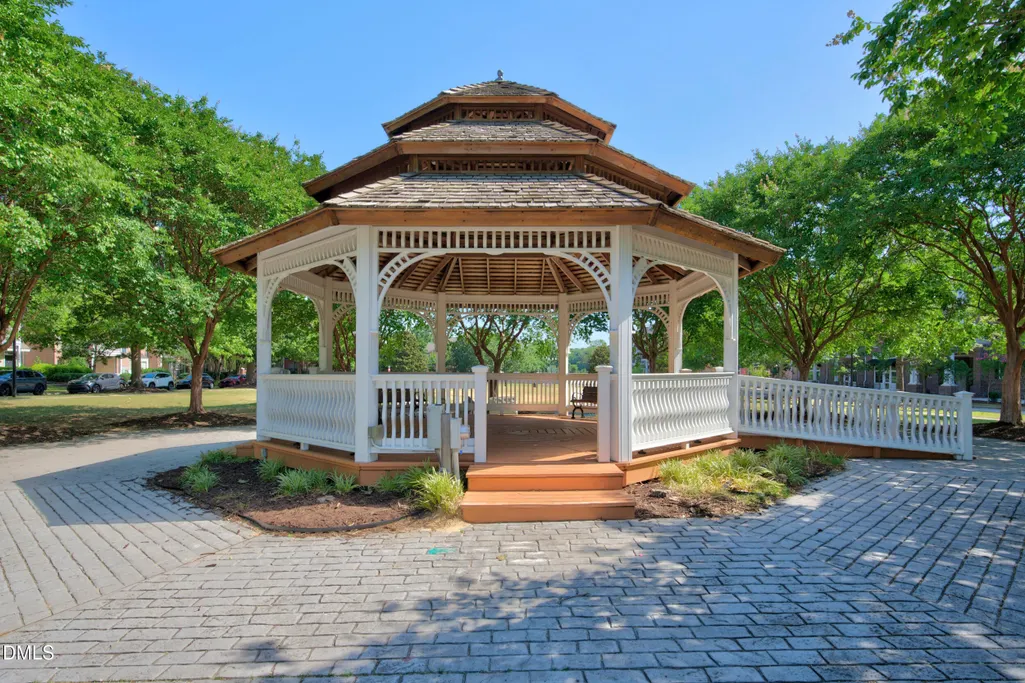
| Association Amenities | Clubhouse,Park,Playground,Pool,Tennis Court(s),Trail(s) |
| HOA | true |
| Attached Garage | true |
| Subdivision Name | Olde Carpenter |
| Garage Y/N | true |
| Total Rooms | 18 |
| Full Baths | 4 |
| Status | Active Under Contract |
| Directions | From NC-55 W, then turn left onto NC-55 W. Continue and turn left onto Morrisville Pkwy, then turn left onto NC-1617. From there, turn right onto Olde Carpenter Way, then turn right onto William Henry Way. The destination will be on the right. |
| High School | Wake - Green Hope High |
| City | Cary |
| Senior Community Y/N | false |
| Lot Size Units | Acres |
| Lot Size Square Feet | 7841 |
| HOA Fee 2 Frequency | Quarterly |
| Elementary School | Wake - Carpenter Elementary |
| Tax Annual Amount | 8913.3 |
| Middle/Junior High School | Wake - Alston Ridge Middle |
| Structure Type | Site Built |
| Standard Status | Pending |
Interior Features
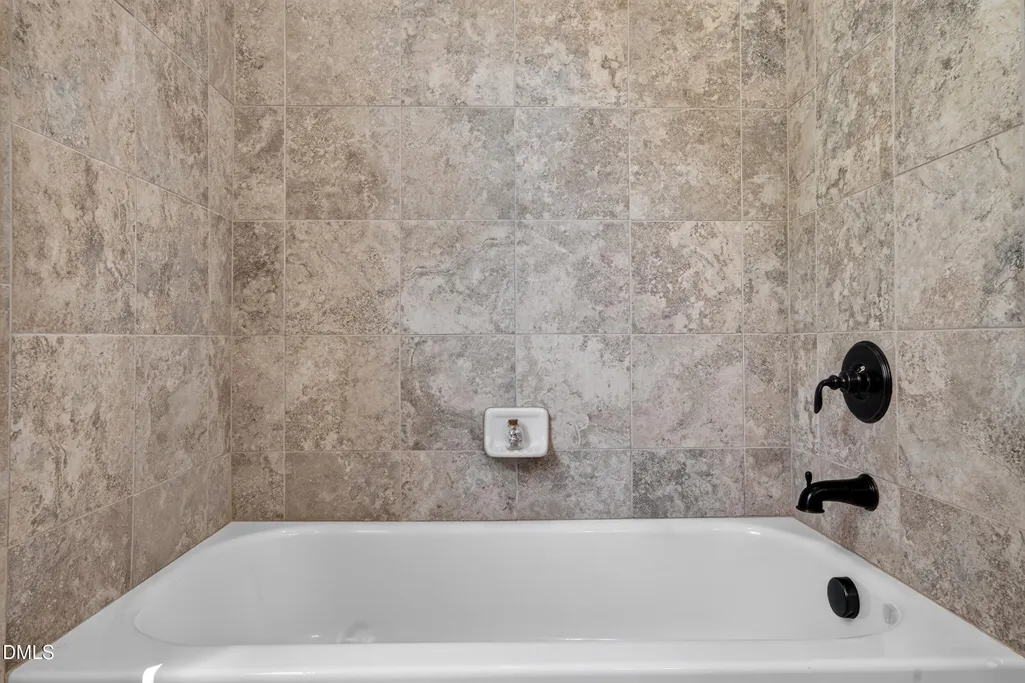
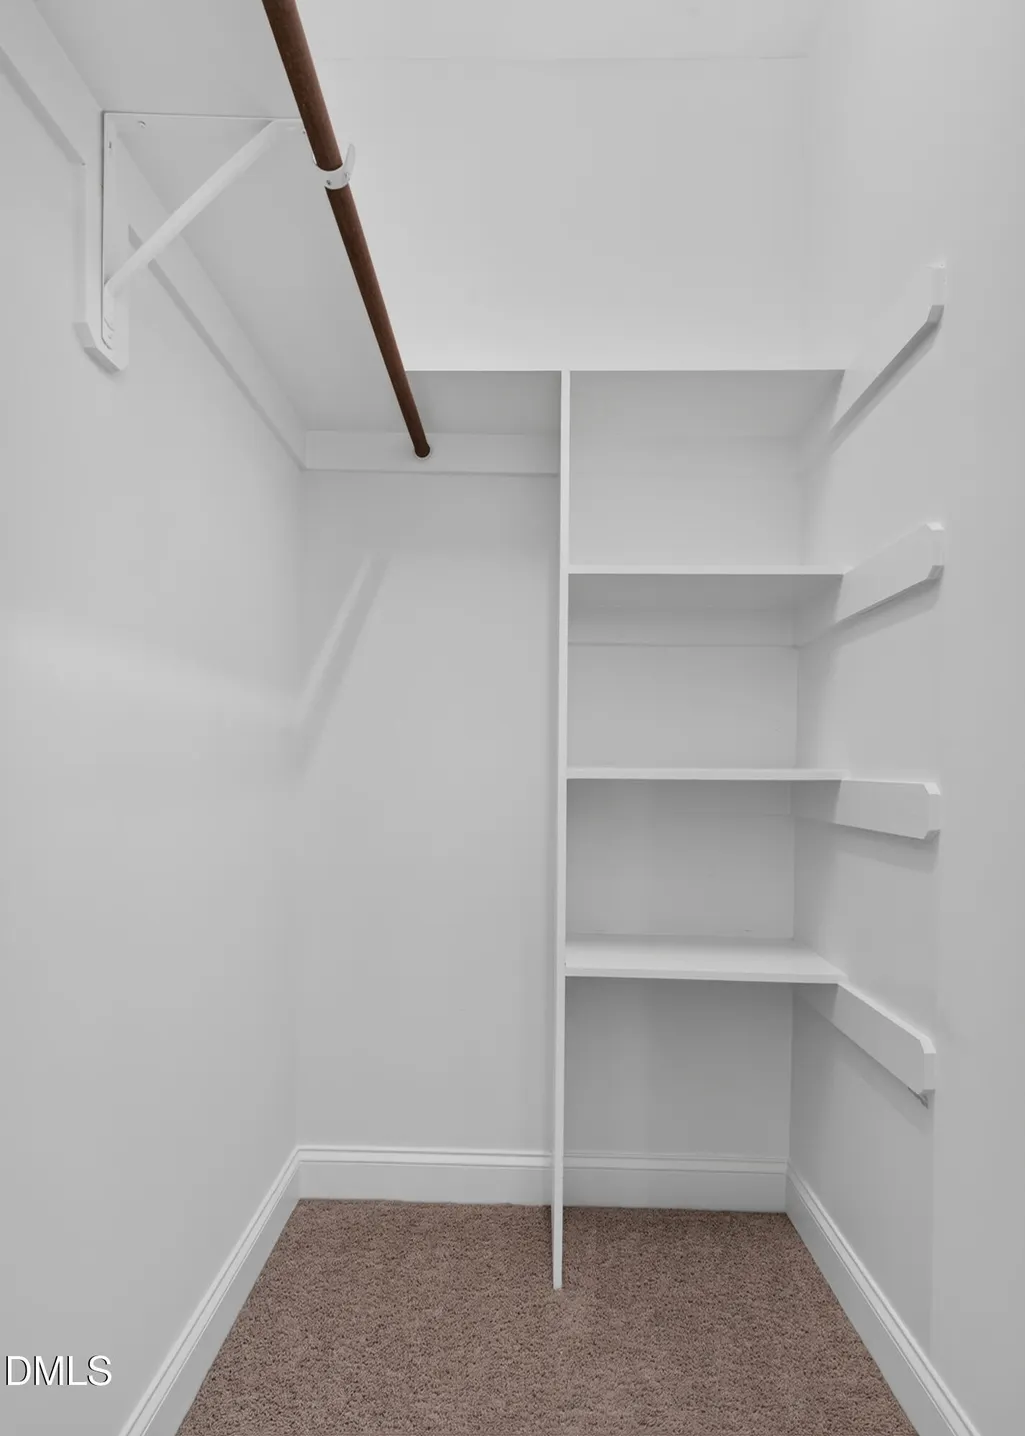
| Interior Amenities | Breakfast Bar,Built-in Features,Ceiling Fan(s),Coffered Ceiling(s),Crown Molding,Double Vanity,Entrance Foyer,Granite Counters,High Ceilings,Kitchen Island,Pantry,Recessed Lighting,Separate Shower,Soaking Tub,Tray Ceiling(s),Walk-In Closet(s),Walk-In Shower |
|---|---|
| Flooring | Carpet,Ceramic Tile,Hardwood,Tile,Wood |
| Total Fireplaces | 1 |
| Fireplace Features | Family Room,Gas |
| Common Walls | No Common Walls |
| Air Conditioning Y/N | true |
| Heating Y/N | true |
| Fireplace Y/N | true |
| Above Grade Finished Area | 4646 |
| Half Baths | 1 |
| Laundry Features | Electric Dryer Hookup,Inside,Laundry Room,Sink,Upper Level,Washer Hookup |
| Total Bedrooms | 6 |
| Above Grade Finished Area Source | Appraiser |
| Total Baths | 5 |
Exterior Features
| Exterior Amenities | Fenced Yard,Gas Grill,Private Yard |
|---|---|
| Fencing | Back Yard,Fenced |
| Parking Features | Attached,Driveway,Garage,Parking Pad |
| Lot Features | Back Yard,Landscaped |
| Water Source | Public |
| Lot Size Area | 0.18 |
| Foundation Details | Crawlspace |
| Building Area Total | 4646 |
| Lot Size Acres | 0.18 |
Amenities
- Foreclosure
- Views
- Short Sale
- New Construction
- Adult 55+
- Lease To Own
- No HOA Fees
- Furnished
- Primary On Main
- Air Conditioning
- Seller Finance
- Green
- Fixer Upper
- Horse
- Golf
- Fireplace
- Deck
- Garage
- Basement
- Pool
Property vs Single Family Average in 27519
Price
Year Built
 Copyright 2026 Triangle MLS, Inc. of North Carolina. All rights reserved.
The data relating to real estate for sale on this web site comes in part from the Triangle MLS, Inc. of North Carolina. Real estate listings held by brokerage firms other than Costello Real Estate and Investment are marked with the Broker Reciprocity logo and detailed information about them includes the name of the listing brokers. Brokers make an effort to deliver accurate information, but buyers should independently verify any information on which they will rely in a transaction. The listing broker shall not be responsible for any typographical errors, misinformation, or misprints, and they shall be held totally harmless from any damages arising from reliance upon this data. This data is provided exclusively for consumer's personal, noncommercial use.
Closed (sold) listings may have been listed and/or sold by a real estate firm other than the firm(s) featured on this website. Closed data is not available until the sale of the property is recorded in the MLS. Home sale data is not an appraisal, CMA, competitive or comparative market analysis, or home valuation of any property.
Listings marked with an icon are provided courtesy of the Triangle MLS, Inc. of North Carolina, Internet Data Exchange Database.
This site is monitored for scraping. Any use of listing data obtained from this web site, other than by a consumer looking to purchase real estate, is prohibited.
This data has been updated as of September 17, 2026 11:24 PM UTC
Copyright 2026 Triangle MLS, Inc. of North Carolina. All rights reserved.
The data relating to real estate for sale on this web site comes in part from the Triangle MLS, Inc. of North Carolina. Real estate listings held by brokerage firms other than Costello Real Estate and Investment are marked with the Broker Reciprocity logo and detailed information about them includes the name of the listing brokers. Brokers make an effort to deliver accurate information, but buyers should independently verify any information on which they will rely in a transaction. The listing broker shall not be responsible for any typographical errors, misinformation, or misprints, and they shall be held totally harmless from any damages arising from reliance upon this data. This data is provided exclusively for consumer's personal, noncommercial use.
Closed (sold) listings may have been listed and/or sold by a real estate firm other than the firm(s) featured on this website. Closed data is not available until the sale of the property is recorded in the MLS. Home sale data is not an appraisal, CMA, competitive or comparative market analysis, or home valuation of any property.
Listings marked with an icon are provided courtesy of the Triangle MLS, Inc. of North Carolina, Internet Data Exchange Database.
This site is monitored for scraping. Any use of listing data obtained from this web site, other than by a consumer looking to purchase real estate, is prohibited.
This data has been updated as of September 17, 2026 11:24 PM UTC
 Canopy MLS® Copyright ©2026 All rights reserved.
 The data relating to real estate on this web site comes in part from the Internet Data Exchange program of Hive MLS LLC, and is updated as of September 17, 2026 10:54 PM UTC All information is deemed reliable but not guaranteed and should be independently verified. All properties are subject to prior sale, change, or withdrawal. Neither listing broker(s) nor Costello Real Estate and Investment shall be responsible for any typographical errors, misinformation, or misprints, and shall be held totally
