
Views
Address
107 Winding Ridge Drive, Cary, NC
Price
$ 1,600,000
Property Attributes
- ID#10190687
- TypeSingle Family
- Listing Status Active
- CountyWake
- CityCary
- NeighborhoodHemlock Ridge
- Zip27518
- StyleArts & Crafts, Contemporary, Craftsman, Rustic
- Year Built1984
- Price$ 1,600,000
- Bedrooms4
- Full Bathrooms3
- Half Bathrooms1
- Sqr Footage3802
- Lot Size2.01 Acres
Data Source:
Triangle MLS (TMLS)
Property Description
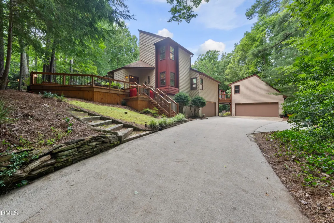
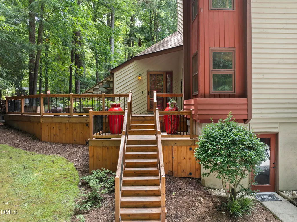
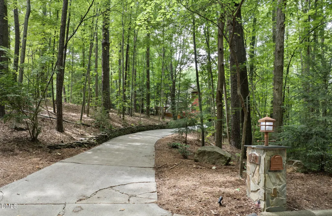
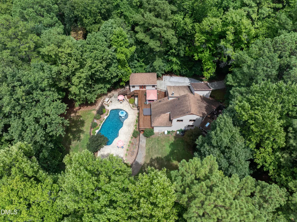
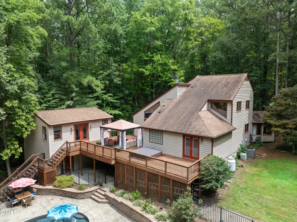
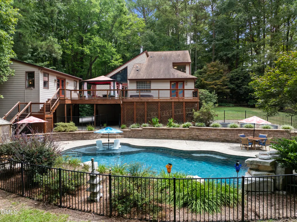
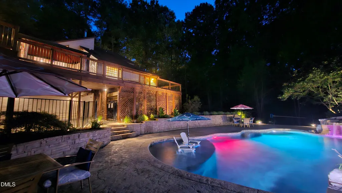
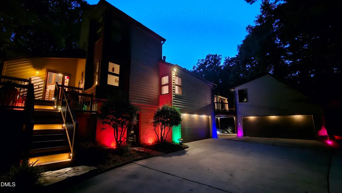
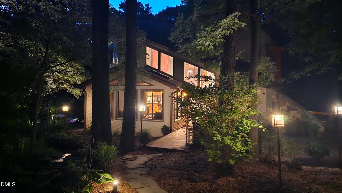
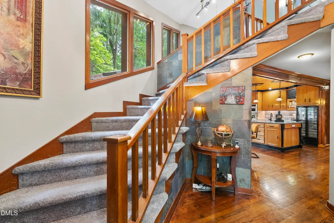
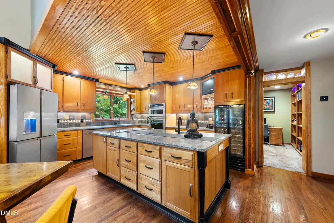
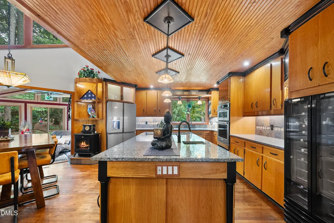
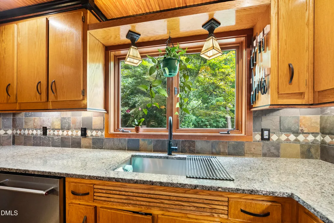
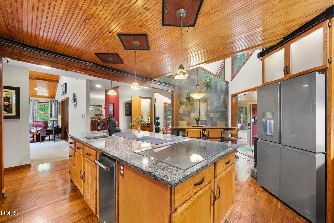
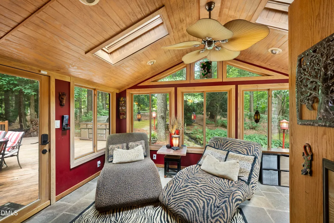
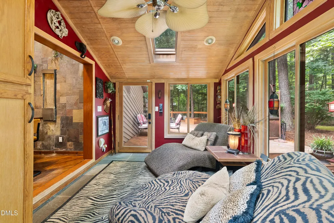
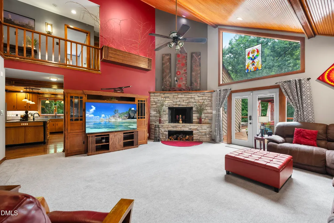
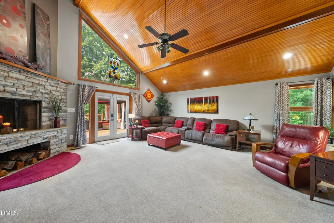
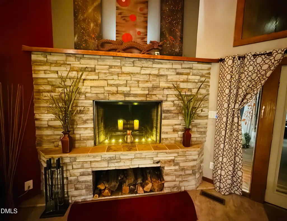
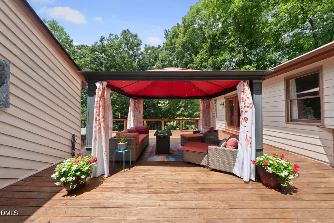
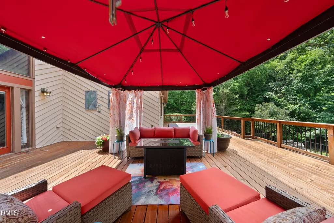
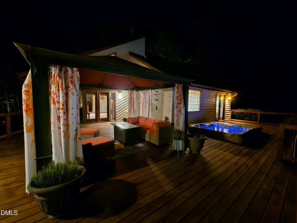
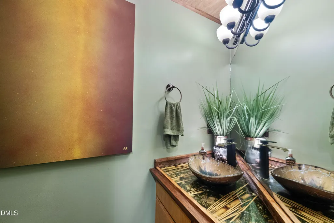
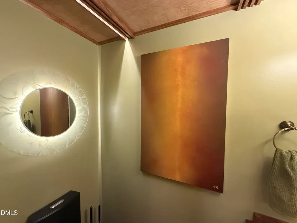
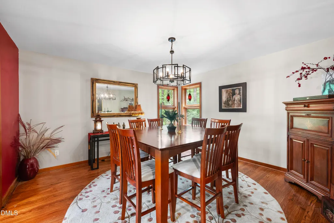
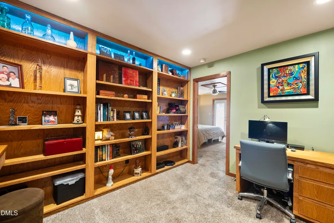
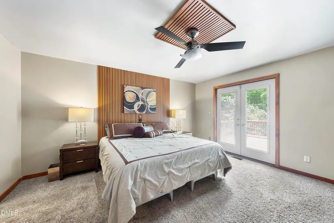
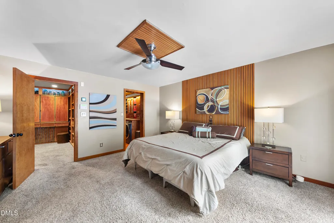
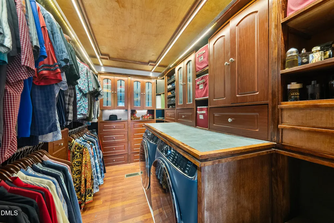
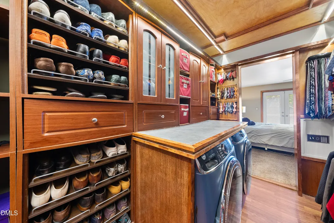
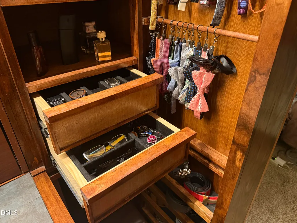
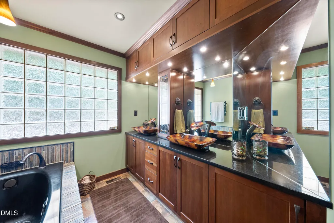
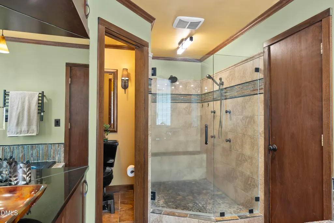
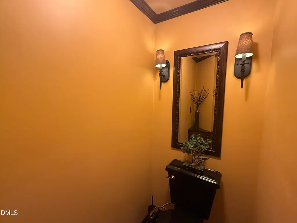
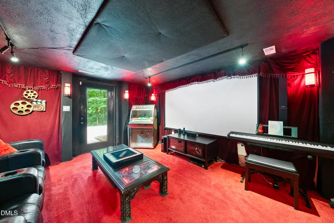
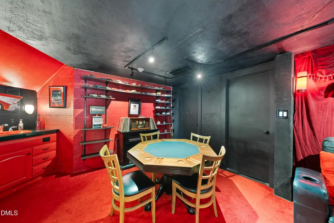
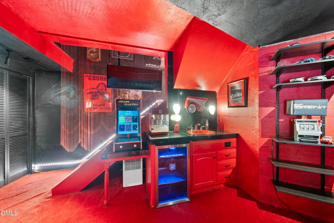
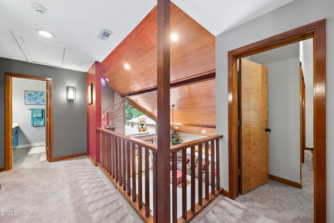
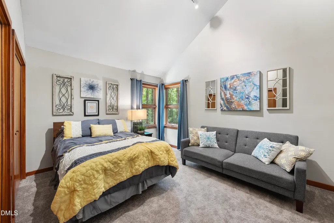
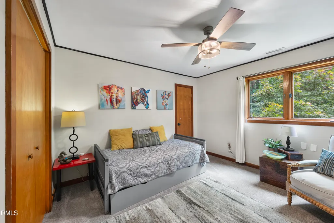
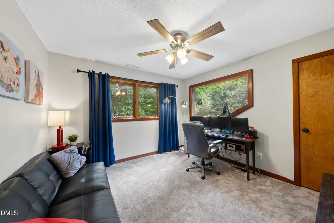
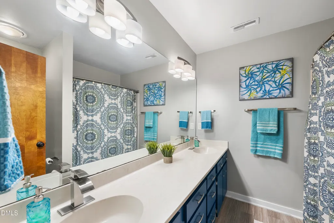
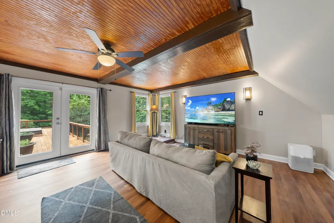
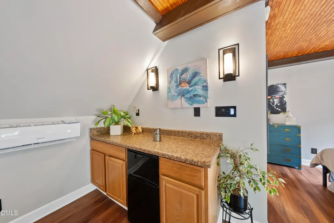
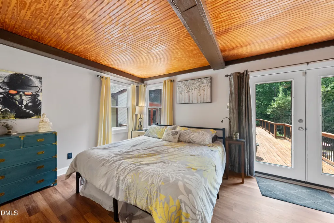
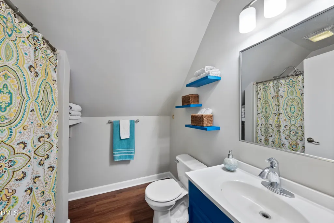
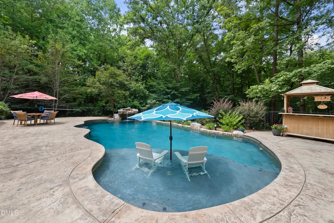
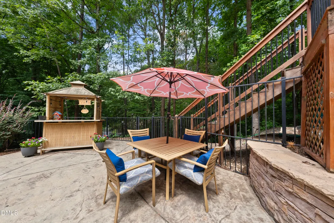
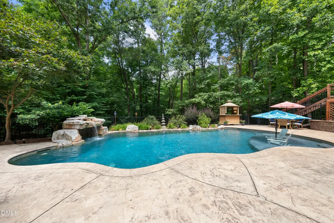
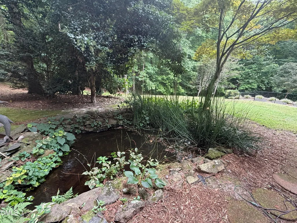
Imagine having your own private resort in Cary, tucked into over 2 wooded acres with no mandatory HOA. A 20' x 60' saltwater pool, swim-in grotto, waterfall, tiki bar, hot tub, koi pond, barbecue area, oversized fire pit and horseshoe pits create an extraordinary setting for outdoor entertaining. Down a long, tree-canopied drive lined by a stone wall, this distinctive 4-bedroom home lives like a 5-bedroom and offers remarkable privacy while remaining convenient to shopping, dining, hospitals and everyday amenities. A stream winds through the property toward an adjacent pond, adding to the peaceful, secluded atmosphere while keeping you close to Cary's everyday conveniences. Inside, contemporary design meets Arts & Crafts character with extensive custom stonework, oak flooring, bespoke oak cabinetry and natural wood details. The dramatic two-story living room features custom windows and an oversized wood-burning fireplace with integrated firewood storage. Designed for cooking and gathering, the kitchen centers around an approximately 8.5' x 4' island and includes a prep sink, wine refrigerator, induction cooktop, convection oven, warming drawer and trash compactor. A slate feature wall with integrated water element adds another custom architectural detail. The nearby powder room continues the theme with custom woodwork, specialty lighting, waterfall-style sink and a unique countertop designed to resemble the depth and movement of water. The main-level primary suite opens through French doors directly to the hot tub and pool. Its custom closet offers extensive shoe and accessory storage, built-in cabinetry, concealed storage, wall safe and private laundry. The primary bath features dual waterfall-style vanities, towel warmers, programmable six-head shower, programmable jetted tub and private water closet with built-in storage. A custom library adjacent to the primary suite can double as a home office, while separate dining space and a sunroom provide additional places to gather. The sunroom opens directly to the outdoor entertaining areas. Upstairs, secondary bedrooms share a full bath with dual vanities and conveniently located second laundry. Above the detached garage, a separate pool house/accessory living space functions much like a fifth bedroom, offering flexible space for guests or recreation. The walkout lower level was made for movie and game nights, with a dedicated theater featuring a 120" projection screen, red velvet curtains and theater-style carpeting, plus a wet bar and game/poker area. A substantial workshop provides room for tools, woodworking and projects. With four-car garage space plus a carport, this private Cary retreat offers exceptional parking, storage and hobby space. Distinctive and exceptionally versatile, it combines custom craftsmanship, resort-style outdoor living and abundant entertainment space in a wooded setting that feels worlds away without sacrificing convenient access to shopping, dining, hospitals and everyday amenities.
| Elementary School | Middle School | High School |
|---|---|---|
| Wake County Schools Elementary School | Wake County Schools Middle School | Wake County Schools High School |
| Price History | |
|---|---|
| 9/4/2026 | Listed $1,600,000 |
General Features
| Sewer | Septic Tank |
|---|---|
| Heating | Central,Fireplace(s),Heat Pump,Wood |
| Cooling | Attic Fan,Ceiling Fan(s),Central Air,Electric,Heat Pump |
| Roof | Architectural Shingle |
| Appliances | Bar Fridge,Convection Oven,Dishwasher,Dryer,Electric Cooktop,Exhaust Fan,Freezer,Induction Cooktop,Microwave,Oven,Refrigerator,Self Cleaning Oven,Smart Appliance(s),Stainless Steel Appliance(s),Trash Compactor,Vented Exhaust Fan,Wall Oven,Warming Drawer,Washer,Washer/Dryer,Water Heater,Water Softener,Wine Refrigerator,Other |
| Zoning | R40 |
| Garage Spaces | 4 |
| Patio/Porch Features | Awning(s),Covered,Deck,Front Porch,Patio,Rear Porch,Side Porch,Wrap Around |
| Architectural Style | Arts & Crafts,Contemporary,Craftsman,Rustic |
| Pool Features | Electric Heat,Filtered,Heated,In Ground,Outdoor Pool,Salt Water,Waterfall |
| Construction Materials | Cedar,Cement Siding,Stone Veneer,Wood Siding |
| Year Built | 1984 |
| View | Creek/Stream,Pond,Pool,Water |
| Levels | Three Or More |
| Property Subtype | Single Family Residence |
| County | Wake |
| New Construction | false |
| Property Type | Residential |
| HOA | false |
| Attached Garage | true |
| Subdivision Name | Hemlock Ridge |
| Garage Y/N | true |
| Other Structures | Garage(s),Gazebo,Pergola,Second Garage |
| Total Rooms | 1 |
| Full Baths | 3 |
| Status | Active |
| Directions | From intersection of Tryon and Kildaire Farm, take Kildaire Farm towards Penny Road. Turn left onto Penny Road, then second left to Winding Ride Drive and home will be on the left. |
| High School | Wake County Schools |
| City | Cary |
| Senior Community Y/N | false |
| Open Parking Spaces | 10 |
| Lot Size Units | Acres |
| Lot Size Square Feet | 87555 |
| Carport Spaces | 1 |
| Carport Y/N | true |
| Spa Features | Heated,See Remarks |
| Elementary School | Wake County Schools |
| Tax Annual Amount | 5291.73 |
| Middle/Junior High School | Wake County Schools |
| Virtual Tour | https://my.matterport.com/show/?m=LD3Fanfoywe&mls=1 |
| Structure Type | House |
| Standard Status | Active |
Interior Features
| Interior Amenities | Bidet,Bookcases,Built-in Features,Ceiling Fan(s),Chandelier,Double Vanity,Eat-in Kitchen,Entrance Foyer,Granite Counters,High Ceilings,High Speed Internet,Kitchen Island,Natural Woodwork,Recessed Lighting,Room Over Garage,Separate Shower,Smart Camera(s)/Recording,Smart Home,Smart Light(s),Smart Thermostat,Smooth Ceilings,Track Lighting,Vaulted Ceiling(s),Walk-In Closet(s),Walk-In Shower,Water Closet,Wet Bar,Whirlpool Tub |
|---|---|
| Basement | Heated,Interior Entry,Walk-Out Access |
| Flooring | Carpet,Luxury Vinyl,Wood |
| Total Fireplaces | 1 |
| Fireplace Features | Family Room,Fire Pit,Fireplace Screen,Great Room,Raised Hearth,Stone,Wood Burning |
| Common Walls | No Common Walls |
| Air Conditioning Y/N | true |
| Heating Y/N | true |
| Window Features | Wood Frames |
| Fireplace Y/N | true |
| Above Grade Finished Area | 3353 |
| Half Baths | 1 |
| Laundry Features | Common Area,Gas Dryer Hookup,In Hall,Inside,Laundry Closet,Main Level,Multiple Locations,Upper Level,See Remarks |
| Total Bedrooms | 4 |
| Below Grade Finished Area | 449 |
| Total Baths | 4 |
Exterior Features
| Exterior Amenities | Balcony,Barbecue,Fire Pit,Garden,Gas Grill,Lighting,Outdoor Grill,Private Entrance,Private Yard,Rain Gutters,Smart Camera(s)/Recording,Smart Light(s),Smart Lock(s) |
|---|---|
| Parking Features | Garage |
| Lot Features | Hardwood Trees,Landscaped,Many Trees,Private,Wooded |
| Water Source | Well |
| Lot Size Area | 2.01 |
| Foundation Details | Crawlspace |
| Spa | true |
| Building Area Total | 3802 |
| Lot Size Acres | 2.01 |
| Road Surface Type | Asphalt |
Amenities
- Foreclosure
- Views
- Short Sale
- New Construction
- Adult 55+
- Lease To Own
- No HOA Fees
- Furnished
- Primary On Main
- Air Conditioning
- Seller Finance
- Green
- Fixer Upper
- Horse
- Golf
- Fireplace
- Deck
- Garage
- Basement
- Pool
Property vs Single Family Average in 27518
Price
Year Built
 Copyright 2026 Triangle MLS, Inc. of North Carolina. All rights reserved.
The data relating to real estate for sale on this web site comes in part from the Triangle MLS, Inc. of North Carolina. Real estate listings held by brokerage firms other than Costello Real Estate and Investment are marked with the Broker Reciprocity logo and detailed information about them includes the name of the listing brokers. Brokers make an effort to deliver accurate information, but buyers should independently verify any information on which they will rely in a transaction. The listing broker shall not be responsible for any typographical errors, misinformation, or misprints, and they shall be held totally harmless from any damages arising from reliance upon this data. This data is provided exclusively for consumer's personal, noncommercial use.
Closed (sold) listings may have been listed and/or sold by a real estate firm other than the firm(s) featured on this website. Closed data is not available until the sale of the property is recorded in the MLS. Home sale data is not an appraisal, CMA, competitive or comparative market analysis, or home valuation of any property.
Listings marked with an icon are provided courtesy of the Triangle MLS, Inc. of North Carolina, Internet Data Exchange Database.
This site is monitored for scraping. Any use of listing data obtained from this web site, other than by a consumer looking to purchase real estate, is prohibited.
This data has been updated as of September 15, 2026 10:47 PM UTC
Copyright 2026 Triangle MLS, Inc. of North Carolina. All rights reserved.
The data relating to real estate for sale on this web site comes in part from the Triangle MLS, Inc. of North Carolina. Real estate listings held by brokerage firms other than Costello Real Estate and Investment are marked with the Broker Reciprocity logo and detailed information about them includes the name of the listing brokers. Brokers make an effort to deliver accurate information, but buyers should independently verify any information on which they will rely in a transaction. The listing broker shall not be responsible for any typographical errors, misinformation, or misprints, and they shall be held totally harmless from any damages arising from reliance upon this data. This data is provided exclusively for consumer's personal, noncommercial use.
Closed (sold) listings may have been listed and/or sold by a real estate firm other than the firm(s) featured on this website. Closed data is not available until the sale of the property is recorded in the MLS. Home sale data is not an appraisal, CMA, competitive or comparative market analysis, or home valuation of any property.
Listings marked with an icon are provided courtesy of the Triangle MLS, Inc. of North Carolina, Internet Data Exchange Database.
This site is monitored for scraping. Any use of listing data obtained from this web site, other than by a consumer looking to purchase real estate, is prohibited.
This data has been updated as of September 15, 2026 10:47 PM UTC
 Canopy MLS® Copyright ©2026 All rights reserved.
 The data relating to real estate on this web site comes in part from the Internet Data Exchange program of Hive MLS LLC, and is updated as of September 15, 2026 11:00 PM UTC All information is deemed reliable but not guaranteed and should be independently verified. All properties are subject to prior sale, change, or withdrawal. Neither listing broker(s) nor Costello Real Estate and Investment shall be responsible for any typographical errors, misinformation, or misprints, and shall be held totally
